Complete Kitchen Remodels
Plan cabinetry, layout, countertops, lighting and coordinated finishes as a complete renovation.
Explore your planning range →
APPROVED MARYLAND SERVICE COMMUNITIES
Explore complete kitchen, primary bathroom and basement renovations for Harford County homes. Our portfolio includes documented work in Bel Air and Havre de Grace.
Bel Air North · Bel Air South · Forest Hill · Fallston · Jarrettsville · Street · Havre de Grace
Contact PM to confirm your specific location, project scope and scheduling. These service communities are separate from the documented locations of our portfolio projects.For a primary bathroom, consider storage, lighting, shower layout and coordinated finishes together. For a basement, plan how living areas, bathrooms and entertaining spaces will connect.
Plan cabinetry, layout, countertops, lighting and coordinated finishes as a complete renovation.
Explore your planning range →Consider the full bathroom: layout, vanity storage, shower and tub choices, tile, ventilation and lighting.
Explore your planning range →Plan living and entertaining spaces together with any bathroom, wet bar or other rooms in the agreed scope.
Explore your planning range →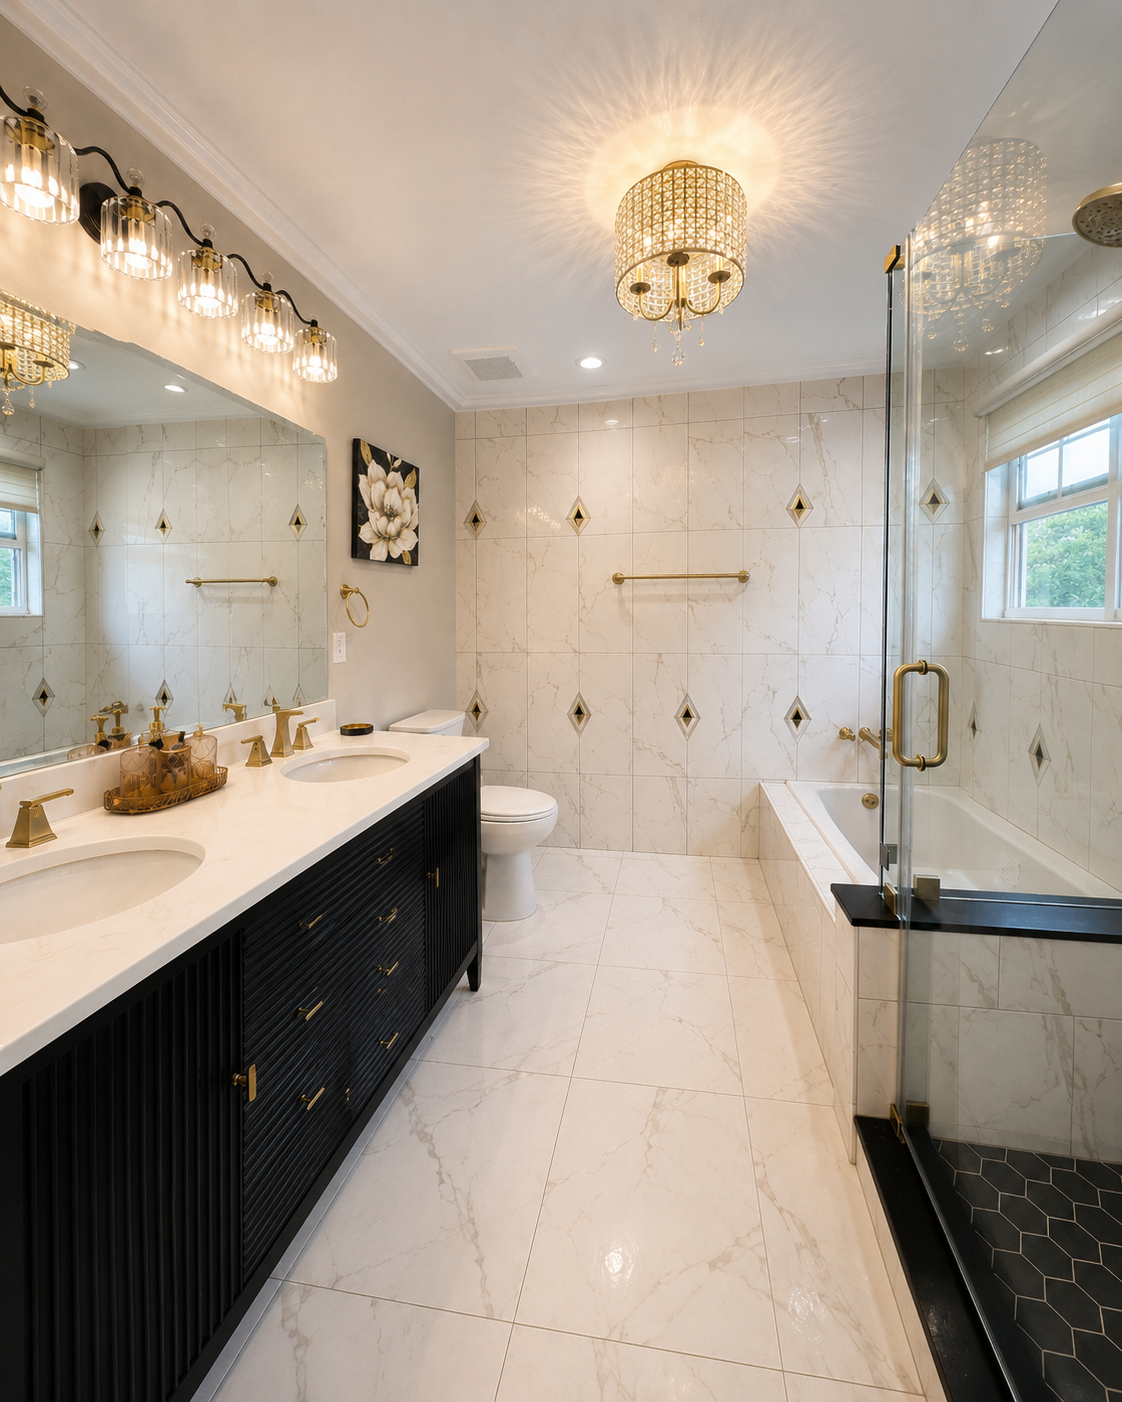
Primary & Full Bathroom Remodels
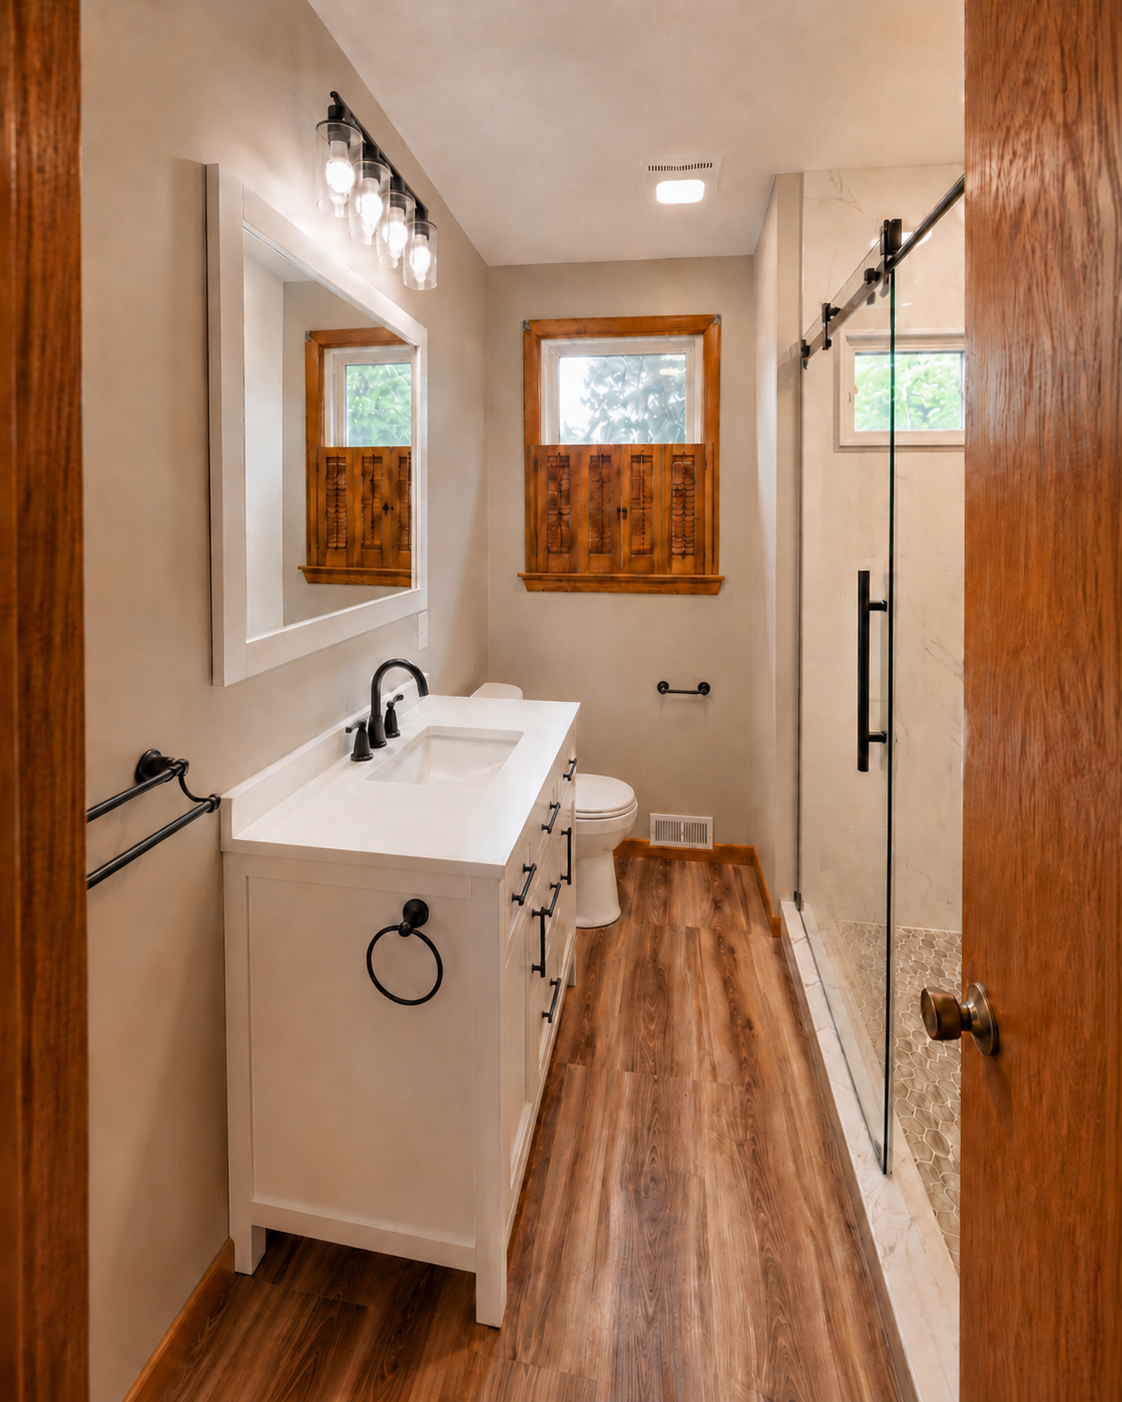
Primary & Full Bathroom Remodels
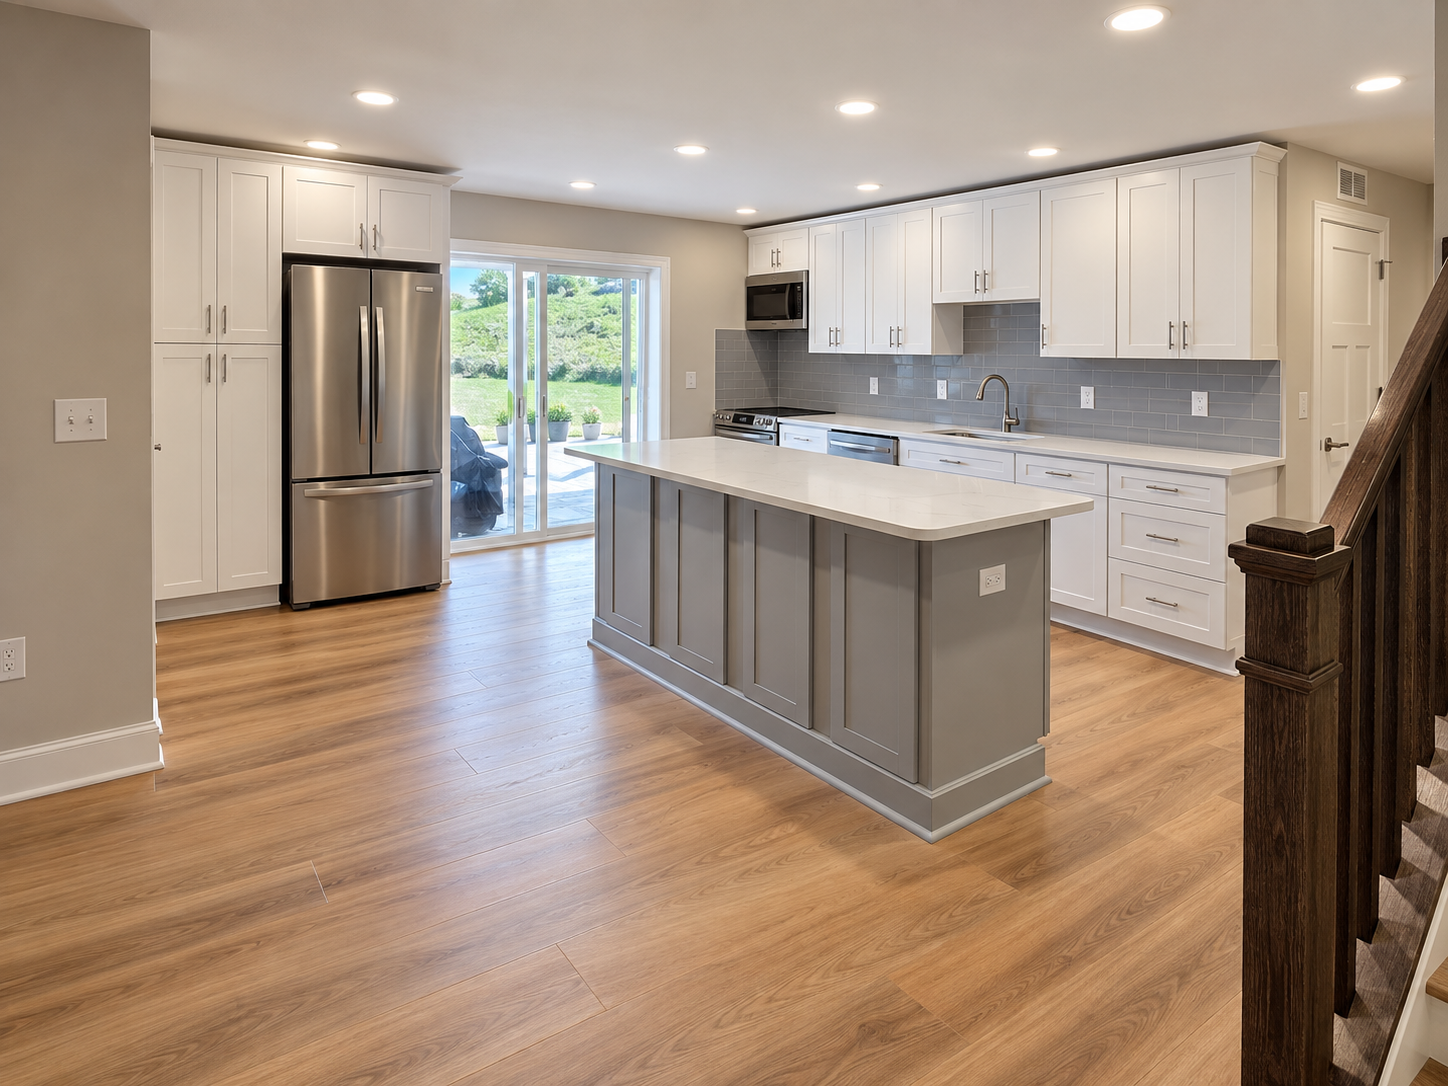
Complete Basement Transformations
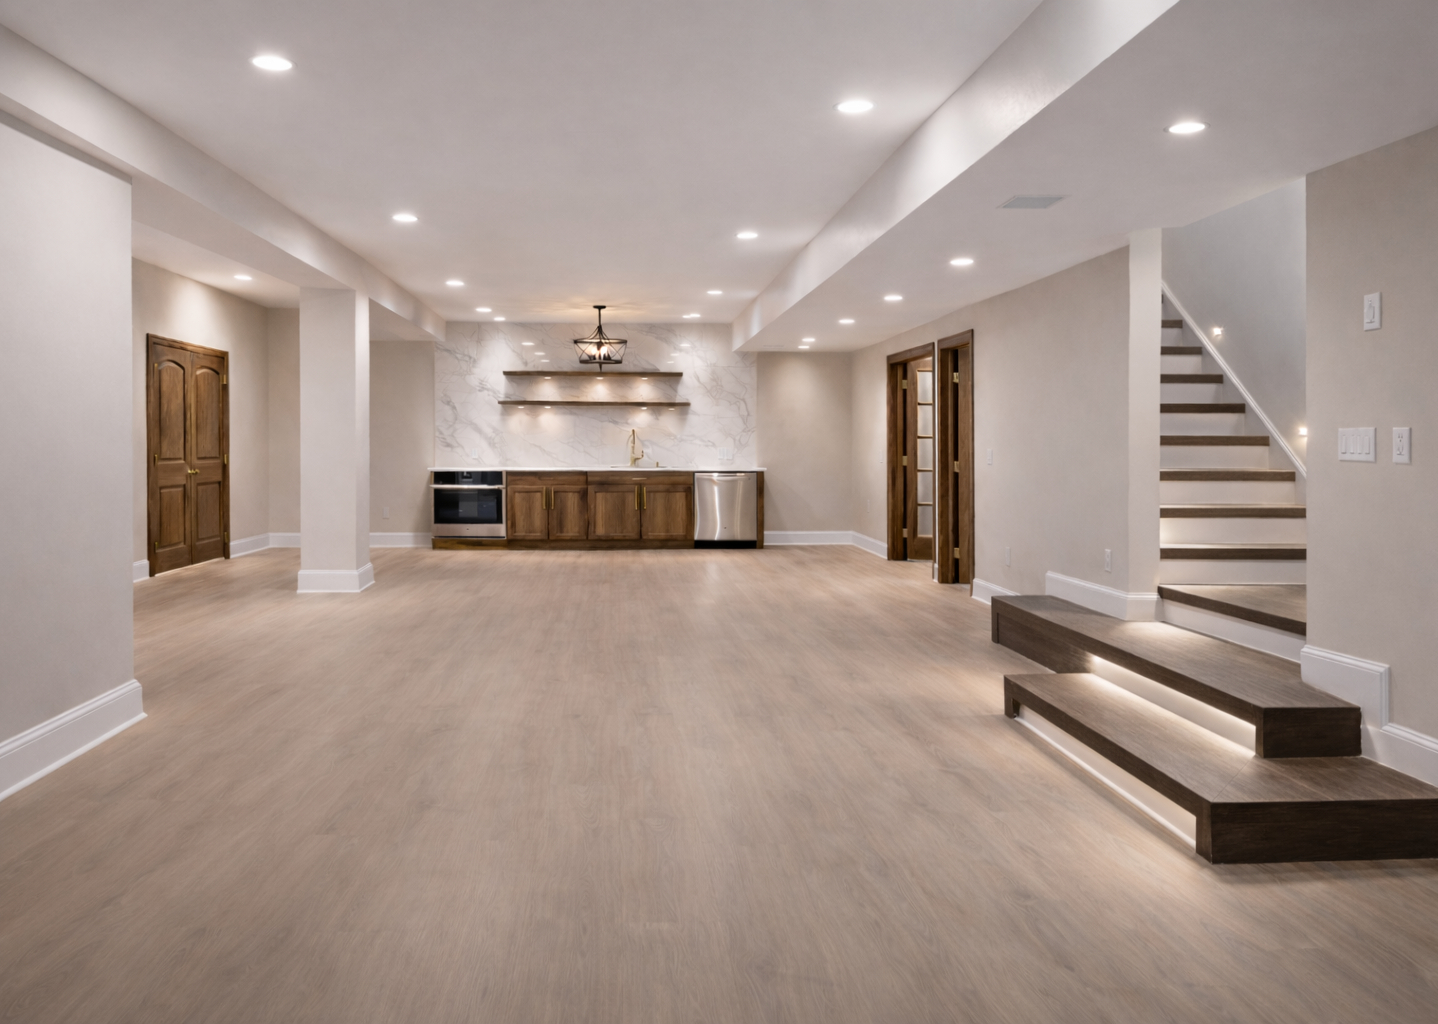
Complete Basement Transformations
Start with your project goals, location, anticipated investment and desired timing. Use PM's current estimator for a scope-based planning range, then discuss the details in a consultation.
Start with your project estimate →Request a consultation →LOCAL REMODELING QUESTIONS
Choose your town to explore complete kitchen, primary bathroom and basement remodeling questions, current estimating resources and next steps.
Serving Bel Air North and Bel Air South, including ZIP codes 21014 and 21015.
For your Bel Air bathroom, start by choosing whether this is a hall bathroom or a primary suite, then consider room size, shower or tub changes, tile, vanity and fixture selections, plumbing changes and existing conditions. Enter ZIP 21014 or 21015 in PM's current bathroom estimator for a planning range based on its current location and scope rules. The final proposal follows review of your space and selections.
Estimate your full bathroom remodel →A complete kitchen budget should account for cabinetry, countertops, layout changes, lighting, electrical and plumbing work, finishes, and appliance responsibilities. For a Bel Air project, enter your ZIP and selected scope in PM's current kitchen estimator. Confirm what is included, what is an allowance and what is excluded before comparing proposals.
Estimate your complete kitchen remodel →Look for completed renovations with a scope similar to yours, verify MHIC licensing and insurance, and ask who will manage construction and communicate with you. PM Home Remodel serves Bel Air from its Bel Air base; MHIC #143840. Review our projects and homeowner feedback, and request a proposal that clearly documents scope, allowances and exclusions. Our portfolio includes Black & Gold Primary Bathroom and Walk-Out Basement Suite and Open Lower Level with Wet Bar in Bel Air.
Read PM homeowner reviews →Plan the layout, vanity storage, shower and tub preferences, lighting and coordinated finishes together. Detailed tilework and quality fixtures should be supported by proper preparation, waterproofing and ventilation. For your Bel Air home, discuss which existing elements will stay, which will move, and the complete installation scope before finalizing selections.
Plan a primary bathroom renovation →Use $100,000 as a planning objective, not a guaranteed package. Cabinet specifications, countertops, appliances, structural changes and trade work determine how far that investment goes in your Bel Air home. Compare your priorities with PM's current estimator, then review a written scope and allowances. A photographed project does not establish its price or promise the same result at that budget.
Explore kitchen scope and investment →Decide how the lower level will function: living space, entertaining, a bathroom, wet bar or other rooms. Ceiling conditions, moisture, utilities, access and proposed changes affect the scope. For Bel Air, start with your project requirements and ZIP in PM's basement estimator, then confirm the conditions and required approvals for the actual property.
Estimate your basement transformation →Share your project location, photos, approximate room dimensions, what you want to change, your anticipated investment and desired timing. For a primary bathroom, consider storage, lighting, shower layout and coordinated finishes together. For a basement, plan how living areas, bathrooms and entertaining spaces will connect. Ask which design and selection services are included and when renderings, if included, are prepared.
Discuss your renovation →Your schedule depends on the agreed scope, material lead times, required approvals, inspections and site conditions. Request a project-specific schedule and discuss access, protection, utility interruptions and communication. Confirm PM's availability for your Bel Air project rather than relying on a generic online timeline.
Discuss scope and scheduling →Before signing, confirm selected products or allowance amounts, quantities, responsibilities and exclusions. Agree how changes are priced and approved in writing and how they may affect the schedule. This helps you compare a complete renovation proposal for your Bel Air home with other proposals on the same basis.
Explore remodeling planning guides →For your Forest Hill bathroom, start by choosing whether this is a hall bathroom or a primary suite, then consider room size, shower or tub changes, tile, vanity and fixture selections, plumbing changes and existing conditions. Enter ZIP 21050 in PM's current bathroom estimator for a planning range based on its current location and scope rules. The final proposal follows review of your space and selections.
Estimate your full bathroom remodel →A complete kitchen budget should account for cabinetry, countertops, layout changes, lighting, electrical and plumbing work, finishes, and appliance responsibilities. For a Forest Hill project, enter your ZIP and selected scope in PM's current kitchen estimator. Confirm what is included, what is an allowance and what is excluded before comparing proposals.
Estimate your complete kitchen remodel →Look for completed renovations with a scope similar to yours, verify MHIC licensing and insurance, and ask who will manage construction and communicate with you. PM Home Remodel serves Forest Hill from its Bel Air base; MHIC #143840. Review our projects and homeowner feedback, and request a proposal that clearly documents scope, allowances and exclusions. Our Maryland portfolio shows examples of our work; each project retains its actual location.
Read PM homeowner reviews →Plan the layout, vanity storage, shower and tub preferences, lighting and coordinated finishes together. Detailed tilework and quality fixtures should be supported by proper preparation, waterproofing and ventilation. For your Forest Hill home, discuss which existing elements will stay, which will move, and the complete installation scope before finalizing selections.
Plan a primary bathroom renovation →Use $100,000 as a planning objective, not a guaranteed package. Cabinet specifications, countertops, appliances, structural changes and trade work determine how far that investment goes in your Forest Hill home. Compare your priorities with PM's current estimator, then review a written scope and allowances. A photographed project does not establish its price or promise the same result at that budget.
Explore kitchen scope and investment →Decide how the lower level will function: living space, entertaining, a bathroom, wet bar or other rooms. Ceiling conditions, moisture, utilities, access and proposed changes affect the scope. For Forest Hill, start with your project requirements and ZIP in PM's basement estimator, then confirm the conditions and required approvals for the actual property.
Estimate your basement transformation →Share your project location, photos, approximate room dimensions, what you want to change, your anticipated investment and desired timing. For a primary bathroom, consider storage, lighting, shower layout and coordinated finishes together. For a basement, plan how living areas, bathrooms and entertaining spaces will connect. Ask which design and selection services are included and when renderings, if included, are prepared.
Discuss your renovation →Your schedule depends on the agreed scope, material lead times, required approvals, inspections and site conditions. Request a project-specific schedule and discuss access, protection, utility interruptions and communication. Confirm PM's availability for your Forest Hill project rather than relying on a generic online timeline.
Discuss scope and scheduling →Before signing, confirm selected products or allowance amounts, quantities, responsibilities and exclusions. Agree how changes are priced and approved in writing and how they may affect the schedule. This helps you compare a complete renovation proposal for your Forest Hill home with other proposals on the same basis.
Explore remodeling planning guides →For your Fallston bathroom, start by choosing whether this is a hall bathroom or a primary suite, then consider room size, shower or tub changes, tile, vanity and fixture selections, plumbing changes and existing conditions. Enter ZIP 21047 in PM's current bathroom estimator for a planning range based on its current location and scope rules. The final proposal follows review of your space and selections.
Estimate your full bathroom remodel →A complete kitchen budget should account for cabinetry, countertops, layout changes, lighting, electrical and plumbing work, finishes, and appliance responsibilities. For a Fallston project, enter your ZIP and selected scope in PM's current kitchen estimator. Confirm what is included, what is an allowance and what is excluded before comparing proposals.
Estimate your complete kitchen remodel →Look for completed renovations with a scope similar to yours, verify MHIC licensing and insurance, and ask who will manage construction and communicate with you. PM Home Remodel serves Fallston from its Bel Air base; MHIC #143840. Review our projects and homeowner feedback, and request a proposal that clearly documents scope, allowances and exclusions. Our Maryland portfolio shows examples of our work; each project retains its actual location.
Read PM homeowner reviews →Plan the layout, vanity storage, shower and tub preferences, lighting and coordinated finishes together. Detailed tilework and quality fixtures should be supported by proper preparation, waterproofing and ventilation. For your Fallston home, discuss which existing elements will stay, which will move, and the complete installation scope before finalizing selections.
Plan a primary bathroom renovation →Use $100,000 as a planning objective, not a guaranteed package. Cabinet specifications, countertops, appliances, structural changes and trade work determine how far that investment goes in your Fallston home. Compare your priorities with PM's current estimator, then review a written scope and allowances. A photographed project does not establish its price or promise the same result at that budget.
Explore kitchen scope and investment →Decide how the lower level will function: living space, entertaining, a bathroom, wet bar or other rooms. Ceiling conditions, moisture, utilities, access and proposed changes affect the scope. For Fallston, start with your project requirements and ZIP in PM's basement estimator, then confirm the conditions and required approvals for the actual property.
Estimate your basement transformation →Share your project location, photos, approximate room dimensions, what you want to change, your anticipated investment and desired timing. For a primary bathroom, consider storage, lighting, shower layout and coordinated finishes together. For a basement, plan how living areas, bathrooms and entertaining spaces will connect. Ask which design and selection services are included and when renderings, if included, are prepared.
Discuss your renovation →Your schedule depends on the agreed scope, material lead times, required approvals, inspections and site conditions. Request a project-specific schedule and discuss access, protection, utility interruptions and communication. Confirm PM's availability for your Fallston project rather than relying on a generic online timeline.
Discuss scope and scheduling →Before signing, confirm selected products or allowance amounts, quantities, responsibilities and exclusions. Agree how changes are priced and approved in writing and how they may affect the schedule. This helps you compare a complete renovation proposal for your Fallston home with other proposals on the same basis.
Explore remodeling planning guides →For your Jarrettsville bathroom, start by choosing whether this is a hall bathroom or a primary suite, then consider room size, shower or tub changes, tile, vanity and fixture selections, plumbing changes and existing conditions. Enter ZIP 21084 in PM's current bathroom estimator for a planning range based on its current location and scope rules. The final proposal follows review of your space and selections.
Estimate your full bathroom remodel →A complete kitchen budget should account for cabinetry, countertops, layout changes, lighting, electrical and plumbing work, finishes, and appliance responsibilities. For a Jarrettsville project, enter your ZIP and selected scope in PM's current kitchen estimator. Confirm what is included, what is an allowance and what is excluded before comparing proposals.
Estimate your complete kitchen remodel →Look for completed renovations with a scope similar to yours, verify MHIC licensing and insurance, and ask who will manage construction and communicate with you. PM Home Remodel serves Jarrettsville from its Bel Air base; MHIC #143840. Review our projects and homeowner feedback, and request a proposal that clearly documents scope, allowances and exclusions. Our Maryland portfolio shows examples of our work; each project retains its actual location.
Read PM homeowner reviews →Plan the layout, vanity storage, shower and tub preferences, lighting and coordinated finishes together. Detailed tilework and quality fixtures should be supported by proper preparation, waterproofing and ventilation. For your Jarrettsville home, discuss which existing elements will stay, which will move, and the complete installation scope before finalizing selections.
Plan a primary bathroom renovation →Use $100,000 as a planning objective, not a guaranteed package. Cabinet specifications, countertops, appliances, structural changes and trade work determine how far that investment goes in your Jarrettsville home. Compare your priorities with PM's current estimator, then review a written scope and allowances. A photographed project does not establish its price or promise the same result at that budget.
Explore kitchen scope and investment →Decide how the lower level will function: living space, entertaining, a bathroom, wet bar or other rooms. Ceiling conditions, moisture, utilities, access and proposed changes affect the scope. For Jarrettsville, start with your project requirements and ZIP in PM's basement estimator, then confirm the conditions and required approvals for the actual property.
Estimate your basement transformation →Share your project location, photos, approximate room dimensions, what you want to change, your anticipated investment and desired timing. For a primary bathroom, consider storage, lighting, shower layout and coordinated finishes together. For a basement, plan how living areas, bathrooms and entertaining spaces will connect. Ask which design and selection services are included and when renderings, if included, are prepared.
Discuss your renovation →Your schedule depends on the agreed scope, material lead times, required approvals, inspections and site conditions. Request a project-specific schedule and discuss access, protection, utility interruptions and communication. Confirm PM's availability for your Jarrettsville project rather than relying on a generic online timeline.
Discuss scope and scheduling →Before signing, confirm selected products or allowance amounts, quantities, responsibilities and exclusions. Agree how changes are priced and approved in writing and how they may affect the schedule. This helps you compare a complete renovation proposal for your Jarrettsville home with other proposals on the same basis.
Explore remodeling planning guides →For your Street bathroom, start by choosing whether this is a hall bathroom or a primary suite, then consider room size, shower or tub changes, tile, vanity and fixture selections, plumbing changes and existing conditions. Enter ZIP 21154 in PM's current bathroom estimator for a planning range based on its current location and scope rules. The final proposal follows review of your space and selections.
Estimate your full bathroom remodel →A complete kitchen budget should account for cabinetry, countertops, layout changes, lighting, electrical and plumbing work, finishes, and appliance responsibilities. For a Street project, enter your ZIP and selected scope in PM's current kitchen estimator. Confirm what is included, what is an allowance and what is excluded before comparing proposals.
Estimate your complete kitchen remodel →Look for completed renovations with a scope similar to yours, verify MHIC licensing and insurance, and ask who will manage construction and communicate with you. PM Home Remodel serves Street from its Bel Air base; MHIC #143840. Review our projects and homeowner feedback, and request a proposal that clearly documents scope, allowances and exclusions. Our Maryland portfolio shows examples of our work; each project retains its actual location.
Read PM homeowner reviews →Plan the layout, vanity storage, shower and tub preferences, lighting and coordinated finishes together. Detailed tilework and quality fixtures should be supported by proper preparation, waterproofing and ventilation. For your Street home, discuss which existing elements will stay, which will move, and the complete installation scope before finalizing selections.
Plan a primary bathroom renovation →Use $100,000 as a planning objective, not a guaranteed package. Cabinet specifications, countertops, appliances, structural changes and trade work determine how far that investment goes in your Street home. Compare your priorities with PM's current estimator, then review a written scope and allowances. A photographed project does not establish its price or promise the same result at that budget.
Explore kitchen scope and investment →Decide how the lower level will function: living space, entertaining, a bathroom, wet bar or other rooms. Ceiling conditions, moisture, utilities, access and proposed changes affect the scope. For Street, start with your project requirements and ZIP in PM's basement estimator, then confirm the conditions and required approvals for the actual property.
Estimate your basement transformation →Share your project location, photos, approximate room dimensions, what you want to change, your anticipated investment and desired timing. For a primary bathroom, consider storage, lighting, shower layout and coordinated finishes together. For a basement, plan how living areas, bathrooms and entertaining spaces will connect. Ask which design and selection services are included and when renderings, if included, are prepared.
Discuss your renovation →Your schedule depends on the agreed scope, material lead times, required approvals, inspections and site conditions. Request a project-specific schedule and discuss access, protection, utility interruptions and communication. Confirm PM's availability for your Street project rather than relying on a generic online timeline.
Discuss scope and scheduling →Before signing, confirm selected products or allowance amounts, quantities, responsibilities and exclusions. Agree how changes are priced and approved in writing and how they may affect the schedule. This helps you compare a complete renovation proposal for your Street home with other proposals on the same basis.
Explore remodeling planning guides →For your Havre de Grace bathroom, start by choosing whether this is a hall bathroom or a primary suite, then consider room size, shower or tub changes, tile, vanity and fixture selections, plumbing changes and existing conditions. Enter ZIP 21078 in PM's current bathroom estimator for a planning range based on its current location and scope rules. The final proposal follows review of your space and selections.
Estimate your full bathroom remodel →A complete kitchen budget should account for cabinetry, countertops, layout changes, lighting, electrical and plumbing work, finishes, and appliance responsibilities. For a Havre de Grace project, enter your ZIP and selected scope in PM's current kitchen estimator. Confirm what is included, what is an allowance and what is excluded before comparing proposals.
Estimate your complete kitchen remodel →Look for completed renovations with a scope similar to yours, verify MHIC licensing and insurance, and ask who will manage construction and communicate with you. PM Home Remodel serves Havre de Grace from its Bel Air base; MHIC #143840. Review our projects and homeowner feedback, and request a proposal that clearly documents scope, allowances and exclusions. Our portfolio includes Modern Bath with Black Accents in Havre de Grace.
Read PM homeowner reviews →Plan the layout, vanity storage, shower and tub preferences, lighting and coordinated finishes together. Detailed tilework and quality fixtures should be supported by proper preparation, waterproofing and ventilation. For your Havre de Grace home, discuss which existing elements will stay, which will move, and the complete installation scope before finalizing selections.
Plan a primary bathroom renovation →Use $100,000 as a planning objective, not a guaranteed package. Cabinet specifications, countertops, appliances, structural changes and trade work determine how far that investment goes in your Havre de Grace home. Compare your priorities with PM's current estimator, then review a written scope and allowances. A photographed project does not establish its price or promise the same result at that budget.
Explore kitchen scope and investment →Decide how the lower level will function: living space, entertaining, a bathroom, wet bar or other rooms. Ceiling conditions, moisture, utilities, access and proposed changes affect the scope. For Havre de Grace, start with your project requirements and ZIP in PM's basement estimator, then confirm the conditions and required approvals for the actual property.
Estimate your basement transformation →Share your project location, photos, approximate room dimensions, what you want to change, your anticipated investment and desired timing. For a primary bathroom, consider storage, lighting, shower layout and coordinated finishes together. For a basement, plan how living areas, bathrooms and entertaining spaces will connect. Ask which design and selection services are included and when renderings, if included, are prepared.
Discuss your renovation →Your schedule depends on the agreed scope, material lead times, required approvals, inspections and site conditions. Request a project-specific schedule and discuss access, protection, utility interruptions and communication. Confirm PM's availability for your Havre de Grace project rather than relying on a generic online timeline.
Discuss scope and scheduling →Before signing, confirm selected products or allowance amounts, quantities, responsibilities and exclusions. Agree how changes are priced and approved in writing and how they may affect the schedule. This helps you compare a complete renovation proposal for your Havre de Grace home with other proposals on the same basis.
Explore remodeling planning guides →